

About FDM 3D printer
FDM (Fused Deposition Modeling) printing technology refers to the construction of three-dimensional objects by stacking thermoplastic materials layer by layer. This technology is widely used in the field of consumer-grade 3D printers. Because this technology requires hot-melting the wire, and then stacking it layer by layer forming, it will inevitably produce layers of texture on the printed parts. If the layer pattern is not handled well, it will affect the printing accuracy and detail.
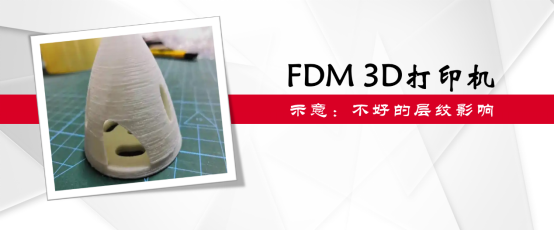
Figure 1: Indicative of the influence of bad layer pattern
Testing requirements of FDM 3D printers
Based on the structural characteristics and operation characteristics of FDM 3D printers, when testing FDM 3D printers, it is often necessary to test key indicators such as linear accuracy, linearity accuracy, vertical accuracy, and repeatability, so as to comprehensively evaluate the actual performance of the tested 3D printer, and will The excess part is calibrated and corrected to ensure the performance of the 3D printer and produce printed products that meet the needs.
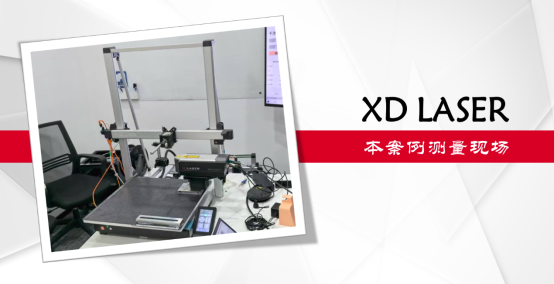
Figure 2: 3D printer and XD Laser interferometer to be tested in this case
Problems encountered by customers
The 3D printer of the model to be tested by the customer is very small, and there is not much space to erect the testing equipment. At the same time, due to the narrow internal space of the 3D printer, the conical angle reflector design is required to be small and convenient. At the same time, measure as much data as possible under the condition of reducing the transfer clamp. Before inviting the API team to measure, the customer has tried to use multi-brand conventional laser interferometers for testing many times, but the effect is not ideal.
API solution and advantage analysis
After fully understanding the customer's testing needs and detection difficulties, API provides customers with a solution to use XD Laser 3D laser interferometer to test the 3D printer.
XD Laser 3D laser interferometer can detect the accuracy of linearity and linearity at the same time in one installation. When implementing the above detection, it has certain advantages over conventional laser interferometers. This article will explain the problems and measurement difficulties encountered by customers in actual measurement:
1. Two-point light
The full series of XD Laser laser interferometer adopts a compact and highly integrated optimized optical path design. The interferometer is integrated with the host. There is no need to erect a separate interferometer. It only needs to be installed at two points of the laser head and the target to the light, which avoids the problems of complex optical path adjustment and large space occupation caused by the three-point light of the conventional laser interferometer. Therefore, even if the customer in this case measures such a small 3D printer, it can still be installed smoothly and the inspection work can be completed smoothly.

Figure 3: Comparison of linear measurement of XD Laser interferometer (right) and conventional laser interferometer (left)
2. Effectively reduce the cosine error
When measuring linear accuracy, the conventional laser interferometer requires the characteristics of three-point light, which makes it more prone to cosine error (as shown in the lower left of Figure 3). When adjusting the light, the conventional laser interferometer can manually target the three-point light and the adjustment can only rely on the light strength bar located in the operating software, which is very easy to cause When adjusting the optical path, it produces a relatively large angle with the direction of the actual axis of motion, resulting in a large cosine error, so that the actual measured value is smaller than the real value.
When using XD Laser interferometer to carry out linear measurement, its two-point characteristics of light are supplemented by the display of digital straightness real-time parameters (as shown in Figure 3 in the lower right corner), which can reduce the angle between the laser light and the motion axis as much as possible in the form of digitalization, and greatly reduce the impact of cosine error. Low.
3. Fast and efficient straightness measurement
When using a conventional laser interferometer for straightness measurement, in addition to the interferometer group, it is also necessary to use a special straightness measurement mirror group. When adjusting, in addition to the alignment of the optical path, the lasers that are separated to the upper/lower (or left/right) two vertical reflectors need to be perpendicular to the reflector; and even if the measurement When the upper and lower and left and right straightness of the same axis, it is necessary to replace the mirror group again, use the special mirror group for measuring the upper and lower and left and right straightness respectively, and readjust the optical path; to measure the straightness of the three axes, you need to change the mirror group and adjust the optical path at least six times. If the axis with a long stroke (more than 4 meters), it also needs to be replaced. The long-distance straightness measurement mirror group is relatively cumbersome to use.

Figure 4: Comparison of linearity measurement of XD Laser interferometer (right) and conventional laser interferometer (left)
When using the API brand XD Laser interferometer to measure the straightness error, you only need to install it at two points, and use the integrated high-performance PSD displacement sensor to easily detect the upper, lower and left and right straightness data at one time. When measuring, as shown in Figure 4, the laser shot by the XD Laser host is divided into two rays of light after hitting the target, one of which is reflected back to the host by the reflection device for the measurement of linear data, and the other is divided into a high-performance PSD sensor for the measurement of linearity parameters. As shown in the coordinates at the bottom right of Figure 4, when the laser hits the corresponding coordinate quadrant of the PSD sensor, the measurement of the straightness parameter has been completed. Then the PSD sensor can convert the optical signal into an electrical signal, and then feed it back to the operator through digital real-time display, which is simple and easy to use.
In addition, because the conventional laser interferometer uses the method of interferometer group adjustment to measure the straightness data, it is not allowed to cut off the light during the whole measurement process, so it can usually only be used for the final evaluation of the straightness data, and it is difficult to apply it in the real-time adjustment stage of rail installation; XD Laser dry Because the instrument uses a high-performance PSD sensor to measure the straightness parameters, it also ensures excellent dynamic performance while measuring accurately. It is not afraid of light interruption. It can measure, read and display the straightness parameters in real time, which can be applied in the installation and adjustment stage of the guide rail.
4. Verticality measurement is convenient and easy to operate
Similar to straightness measurement, conventional laser interferometers still require complex mirror group arrangement and optical path adjustment when measuring verticality error parameters. Since the verticality measurement is based on the straightness parameters of the two axes, when using a conventional laser interferometer to carry out the verticality measurement, it is necessary to add the verticality measurement component on the basis of measuring the two-axis straightness mirror group. Therefore, more optical paths need to be divided to realize the measurement and reading of data. It is not easy to adjust more than 10 laser optical paths. It requires the operator to have rich adjustment experience and hand feeling in order to adjust the optical path to a better position and carry out measurement; and to measure the verticality of the three axes, it takes three such installation adjustments of the mirror group and optical path, which is relatively low.

Figure 5: Comparison of verticality measurement of XD Laser interferometer (right) and conventional laser interferometer (left)
When using XD Laser interferometer to carry out verticality measurement, due to the support of its high-performance PSD sensor, it has been measured 1:1 for straightness measurement. Therefore, when measuring verticality parameters, only a pentagon prism needs to be installed in the corresponding position to ensure that the 90-degree turn of the laser is Yes, it avoids the complicated mirror group switching and optical path adjustment process when using conventional laser interferometers, and greatly improves the measurement efficiency.
Combined with the actual measurement scenario of the customer in this case, in addition to the above comparison, the use of a variety of complex mirror combinations also requires a large workspace, and such a small 3D printer cannot provide space for complex mirror installation, which also causes customers to use many brands and models of traditional laser interferometers to achieve 3D smoothly. The reason for the verticality measurement of the printer.

Figure 6: XD Laser Interferometer
More expansion
In this case, API provides customers with XD Laser 3D laser interferometer, which can be installed at one time to measure 3 parameters (i.e. X, Y, Z) at the same time, and easily realize the measurement and detection of straightness error.
In addition to the 3D model, according to the different measurement application needs of the majority of customers, the API brand also provides you with 1D, 5D and 6D models of XD Laser interferometers, among which the 6D model can measure six parameters (X, Y, Z, swing angle, pitch angle, rolling angle) at the same time. There are also standard (measurement accuracy 0.5μm/m) and precision (measurement accuracy 0.2μm/m) to choose from, which can fully meet the measurement needs of daily production and laboratories.

Figure 7: The measurement site of this case
On-site application
As indicated in Figure 7, it is the operation site of the API brand XD Laser 3D laser interferometer to measure and test small FDM 3D printers. The small receiving mirror is combined with the working mode of two-point light installation, which fully adapts to the customer's measurement site environment and meets the customer's measurement needs.