

About the importance of laser cutting machine and testing
As one of the core equipment of modern manufacturing, laser cutting machines are widely used in aerospace, automobile manufacturing, sheet metal processing and other fields. It accurately cuts metal or non-metallic materials through high-energy laser beams, and the processing accuracy and efficiency directly affect the quality and production cost of the final product. With the development of the manufacturing industry towards high precision and high efficiency, the dynamic accuracy and spatial position accuracy of laser cutting machines have become key indicators for measuring equipment performance.
In laser cutting machines, B angle (usually refers to the rotation angle around the Y axis) and C angle (usually refers to the rotation angle around the Z axis) are important parameters to describe the attitude of the cutting head. The accuracy of B and C angles directly determines the positioning accuracy of the cutting head on complex curved surfaces or tilted cutting, which in turn affects the verticality, cut quality and contour accuracy of the cutting surface. Therefore, regular testing and calibration of B and C angles is a necessary link to ensure the long-term stable operation of the laser cutting machine and maintain the processing accuracy.
Analysis of testing needs
After the laser cutting machine runs for a long time or undergoes handling and vibration, the mechanical structure may produce slight deformation or wear, resulting in deviations in B and C angles. The corresponding testing needs mainly include:
1. B angle detection: measure the angular accuracy of the cutting head's rotation around the Y axis to ensure the verticality of the laser beam to the surface of the workpiece during tilting cutting.
2. C angle detection: measure the angular accuracy of the cutting head's rotation around the Z axis to ensure the directional accuracy of the cutting head in the horizontal plane.
3. Dynamic accuracy evaluation: In the process of simulating the processing movement, measure the changes of B and C angles in real time to evaluate the stability of the equipment in the motion state.
Traditional testing methods
Traditional detection methods, such as the use of right angle ruler, inclination meter or optical self-calimator, have certain limitations:
1 Contact tools may cause data deviations due to human operation or tool self-weight;
2 The traditional method is difficult to achieve continuous dynamic measurement and cannot fully reflect the accuracy changes of the equipment during the movement;
3 The efficiency is relatively low, requiring multiple installation and step-by-step measurement, which takes a long time and is highly dependent on the experience of the operator.

Figure 1: Radian Pro Laser Tracker
API laser tracker measurement solution
In response to the demand for the measurement accuracy of the laser cutting machine, the API adopts the Radian Pro model laser tracker to carry out measurement.
Radian Pro laser tracker is the flagship model in the API brand Radian series. It integrates IFM (interferometer laser) and ADM (absolute laser) dual lasers. The measurement data can be traced, which is the guarantee of high-precision and high-standard measurement. The measurement rate of Radian Pro laser tracker can reach 1000Hz. Whether in static or dynamic mode, it can perform more than fluently and easily meet the detection needs. In addition, it also has a very large measurement range, which can carry out high-precision measurement of workpieces or measuring targets within a range of 160 meters.
When measuring, the tracker will shoot the laser to the target ball of the built-in prism and track it. After the target ball fits the position to be measured, the tracker can manually or automatically measure and collect spatial data on the target position. After the data collection, it will be transmitted synchronously to the measurement software on the laptop terminal for subsequent Analysis.

Figure 2: Laser tracker cutting machine inspection site
Measurement and implementation
1 Place the Radian Pro laser tracker in a suitable position around the laser cutting machine to be tested, connect the laptop and turn it on;
2 Fix the tracker target ball on the spindle of the laser cutting machine;
3 Operate the laser cutting machine to move the corresponding amplitude in the direction of movement of the B axis and the C axis respectively;
4 During the short stay at the point to be measured, the Radian Pro laser tracker collects the spatial coordinate data of the point at high speed and records it in the measurement software on the laptop terminal;
5 After all the points are measured, the corresponding measurement results can be analyzed in the measurement software and the measurement report can be issued.
Measurement data and analysis of this case
The following is the measurement and analysis report for the accuracy detection of the B-axis and C-axis of the laser cutting machine in this case:

Figure 3: Excerpt of B-axis Measurement Report (I)

Figure 4: Excerpt of B-axis measurement report (II)

Figure 5: C-axis measurement report excerpt (I)

Figure 6: C-axis measurement report excerpt (II)
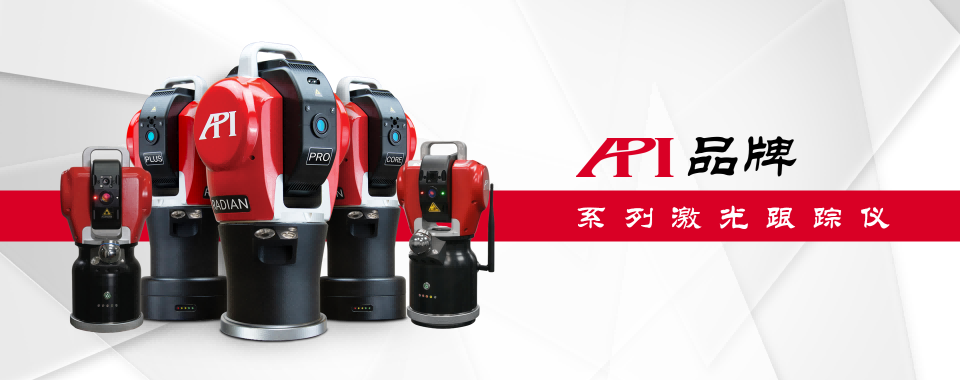
Figure 7: API laser tracker (model from left to right: iLT / Radian Plus / Radian Pro / Radian Core / iLTx)
More models to choose from
In addition to the Radian Pro laser tracker used in this case, the API brand also provides different models of laser tracker products to meet the measurement needs of more fields and application scenarios.
While providing high-precision measurement, Radian Plus and Radian Core realize battery-powered and wireless data transmission, truly realizing fully wireless large-size precision measurement.
The newly launched iLT laser tracker further reduces the overall size of the laser tracker by 50% (compared with the Radian series) on the basis of fully wireless measurement. The weight of the whole machine is only 4.9Kg, giving full play to the portable properties, fully satisfying and suitable for going out, outdoor, Application environments such as narrow space and multi-machine integration.
XD Laser six-dimensional laser interferometer
In this case, in addition to using a laser tracker to test the accuracy of the B-axis and C-axis, the XD Laser interferometer with unique API was used to test and diagnose the straightness accuracy of the cutting machine.
The XD Laser interferometer is more convenient and efficient than the conventional laser interferometer. It adopts a highly integrated body design to cleverly integrate the interferometer into the host. In practical application, it only needs two points of light, which greatly saves on-site measurement space and facilitates use.
In addition, the XD Laser interferometer can detect up to 6 parameters at the same time, namely X, Y, Z, swing angle, pitch angle, and rolling angle, without changing the mirror group and adjusting the optical path many times, which is 5 times more efficient than that of conventional laser interferometers and can reduce up to 80% of downtime.

Figure 8: XD Laser Interferometer

Figure 9: Laser interferometer cutting machine inspection site
Sum up
The application of API brand series products can achieve high-standard and efficient detection of the accuracy of each axis of laser cutting machine, and meet the testing needs of customers for laser cutting machines.